 By Lee Eugene
A bathroom rarely fails because someone picked the wrong shade of tile or an unpopular faucet finish. When a bathroom feels frustrating, chaotic, or cramped, the culprit is almost always its floor plan. A shower door that collides with an open drawer, a toilet placed in direct sight of the hallway, or a sink with zero elbow room will undermine everyday routines long after the novelty of luxury finishes wears off.
Effective bathroom design starts with spatial logic. Whether you are reconfiguring a historic powder room under a stairwell or designing an expansive primary suite from the ground up, getting the layout right requires balancing human ergonomics, building codes, and plumbing infrastructure. The most successful layouts do not simply squeeze fixtures into available square footage; they anticipate morning traffic, preserve privacy, and establish an intuitive rhythm between wet and dry zones.
Essential Clearances and Practical Planning Principles
Before mapping out walls and fixtures, every floor plan must satisfy baseline ergonomic rules. Building codes establish minimum legal dimensions, but comfortable everyday living usually requires slightly more breathing room.
A standard toilet requires at least 15 inches of clearance from its centerline to any sidewall, vanity, or obstruction, though 18 inches feels noticeably more comfortable. In front of the bowl, you need a minimum of 21 inches of clear walkway, with 30 inches serving as the preferred standard to prevent the space from feeling constricted.
Vanities demand similar forethought. A single sink requires a minimum width of 24 inches, but 30 to 36 inches provides the necessary counter space for toiletries without forcing you to balance a toothbrush on the rim of the basin. For double vanities, 60 inches is the functional entry point; anything narrower crowds users and compromises drawer utility.
Circulation paths should maintain a clear corridor of at least 30 inches, though 36 inches is ideal for shared bathrooms. Always map door swings early. An entry door, shower glass door, and vanity cabinet doors should never cross paths or create pinch points that trap someone inside the room.
Compact Half-Baths and Powder Rooms (15 to 30 Square Feet)
Powder rooms serve guests and quick stops, freeing them from the substantial storage, ventilation, and laundry requirements of full bathrooms. The challenge here is maximizing floor space and visual lightness within a tiny footprint.
The Linear Powder Room
In long, narrow spaces (often 3 feet wide by 6 to 8 feet long), a single-wall linear setup is the most efficient configuration. The entry door opens along one end, with the vanity positioned first and the toilet situated at the far rear wall. This arrangement ensures that anyone glancing into the room sees a tailored vanity and decorative mirror rather than a toilet.
To keep the floor uncluttered, specify a wall-hung toilet with an in-wall tank system. Concealing the tank inside the 2×6 wall cavity saves up to 10 inches of room depth. Pairing this with a floating vanity or a slender pedestal sink reveals more visible floor area, which trickles into the subconscious to make a compact room register as significantly larger.
The Corner Layout
In square half-baths (roughly 4 by 4 feet or 5 by 5 feet), placing fixtures on adjacent walls rather than opposite each other preserves an open turning radius in the center. A corner-mounted vanity frees up central walking room, while a pocket door eliminates the inward door swing entirely, reclaiming up to 9 square feet of usable floor area.
The Standard Full Bath: Reimagining the Classic 5×8 Footprint
The 40-square-foot bathroom—traditionally measuring 5 by 8 feet—is the most common bathroom footprint in mid-century and modern residential construction. Historically, this space relied on a rigid, single-wall sequence: a 30-inch vanity near the door, a toilet in the center, and a 60-inch alcove bathtub spanning the back wall.
While this layout remains popular because it consolidates plumbing along one wet wall, thoughtful adjustments can elevate its everyday function:
-
Convert the alcove tub to a curbless walk-in shower. Replacing a solid tub and curtain with a frameless glass panel creates an unbroken line of sight to the back wall, instantly making a narrow 5×8 room feel twice as deep.
-
Recess storage into wall cavities. Rather than mounting protruding shelving over the toilet, frame shallow niches between standard wall studs. A recessed medicine cabinet paired with in-wall shower shelving handles daily toiletries without encroaching on the central corridor.
-
Incorporate a pocket or barn door. If the existing entry door swings inward and grazes the edge of the vanity counter, converting it to a pocket door immediately opens up the entryway.
Medium Family Bathrooms: Zoning for High Traffic (60 to 100 Square Feet)
When a bathroom serves multiple children or morning routines with conflicting schedules, spatial separation becomes far more valuable than sheer square footage. The priority is allowing two people to use different elements of the room at the same time without sacrificing privacy.
The Compartmentalized Split Bath
The most practical family configuration separates the vanity from the shower and toilet. In this layout, the entry door opens into an open grooming zone featuring a 60- to 72-inch double vanity and linen storage. A secondary interior pocket door leads into a private water closet containing the toilet and bathtub-shower combination.
This split setup prevents morning bottlenecks. One person can brush their teeth, style hair, or apply makeup in the vanity zone while another uses the shower or toilet in complete privacy.
The Opposite-Wall Configuration
In rectangular spaces roughly 7 by 10 feet, running plumbing along opposite walls often creates a more balanced layout than packing everything against one side. The double vanity sits along one wall, while the toilet and an expansive walk-in shower occupy the opposite partition. This creates a generous central walkway of 42 to 48 inches, giving two people ample space to move around each other without colliding.
Primary Suites: Crafting a Luxury Retreat (120 Square Feet and Up)
In large primary ensuites, the design challenge flips. The risk is rarely a shortage of space; it is poor spatial definition that leaves the room feeling hollow, cold, or poorly proportioned. A luxurious bathroom requires distinct, carefully considered zones for grooming, bathing, and privacy.
The Five-Piece Layout
The classic five-piece suite includes two separate sinks, a freestanding soaking tub, a dedicated walk-in shower, and an enclosed toilet room.
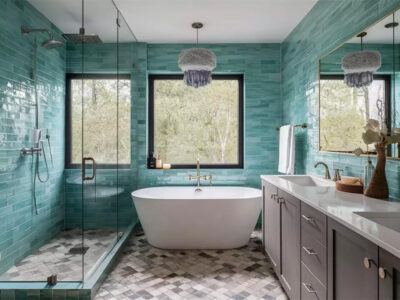
The most cohesive arrangement uses the freestanding soaking tub as an architectural focal point. Placing the tub directly beneath an exterior window or centered along the main visual axis upon entering creates an immediate sense of arrival. Dual vanities can either face each other across a central aisle or run along a single expansive wall separated by a custom storage tower.
The toilet should always sit within an enclosed water closet equipped with its own dedicated exhaust fan, frosted glass door for ambient daylight, and storage cabinet. Tucking the toilet away preserves an elevated, spa-like atmosphere in the primary bathing zone.
The Integrated Wet Room
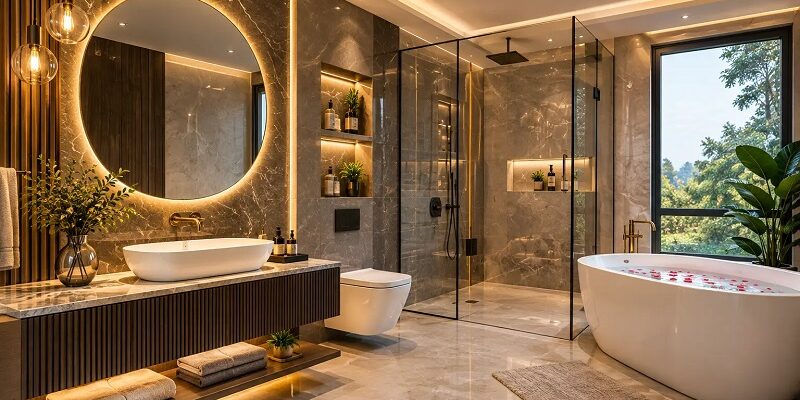
For homeowners who prefer a clean, unified aesthetic, the wet room combines a soaking tub and a curbless walk-in shower inside a single, continuous waterproof zone behind a glass partition.
Because the entire wet room floor is sloped toward linear drains and tiled as a single plane, there is no need for awkward shower curbs or cramped tub surrounds. The tub sits directly inside the shower area, making maintenance straightforward and creating an expansive, open-concept bathing environment that maximizes natural light from adjacent windows.
Strategic Details That Elevate Any Layout
Regardless of square footage, a few foundational design decisions can prevent costly layout errors:
-
Protect the primary sightline. When the bathroom door sits open, the eye should land on something attractive—a custom vanity with sconces, a freestanding tub, or an accent wall of textured tile. Avoid layouts where the toilet is the first thing visible from an adjoining hallway or bedroom.
-
Consolidate wet walls when working with fixed budgets. Moving plumbing drains—especially larger 3-inch toilet waste stacks—adds substantial cost to a renovation. Where possible, keep the toilet close to its original soil stack while reallocating vanities and shower footprints to improve circulation.
-
Coordinate lighting with fixture zones. Avoid relying on a single overhead ceiling fixture. Plan recessed task lighting directly over showers and tubs, install vertical wall sconces at eye level beside vanity mirrors to eliminate facial shadows, and use low-level kickboard lighting on nighttime sensors to guide midnight visits.
A well-planned bathroom balances structural precision with personal routine. By honoring baseline clearances, designing for realistic traffic flow, and selecting a layout tailored to the room’s actual footprint, you create a space that feels effortlessly functional every single day.
What is your reaction?
Excited
0
Happy
0
In Love
0
Not Sure
0
Silly
0