 By Lee Eugene
Multi-level homes can feel spacious, elegant, and full of character, but they also need careful planning. When a home has stairs, landings, balconies, mezzanine areas, raised entries, or split-level spaces, design choices must support both appearance and safety. A beautiful home should not only look impressive. It should also feel comfortable, secure, and easy to move through every day.
Many homeowners focus first on colours, flooring, furniture, and lighting. These choices matter, but the fixed interior features often have a bigger impact on how the home feels. Staircases, balustrades, railings, handrails, lighting, flooring transitions, and open voids all shape the way people use the space. When these details are planned well, a multi-level home can feel stylish, practical, and safe at the same time.
Why Safety and Style Should Work Together
In the past, safety features were sometimes treated as purely practical. They were added because they were required, not because they improved the design. Today, homeowners are more aware that safety details can also become part of the interior style.
A railing does not have to look heavy. A handrail does not have to feel like an afterthought. A staircase does not have to be only functional. With the right materials and proportions, these features can support the overall design of the home.
This matters because multi-level homes have more movement points than single-level homes. People use stairs several times a day. Children may move quickly between floors. Guests may be unfamiliar with the layout. Older family members may need extra support. Good design reduces risk while keeping the home attractive.
Staircases as a Main Interior Feature
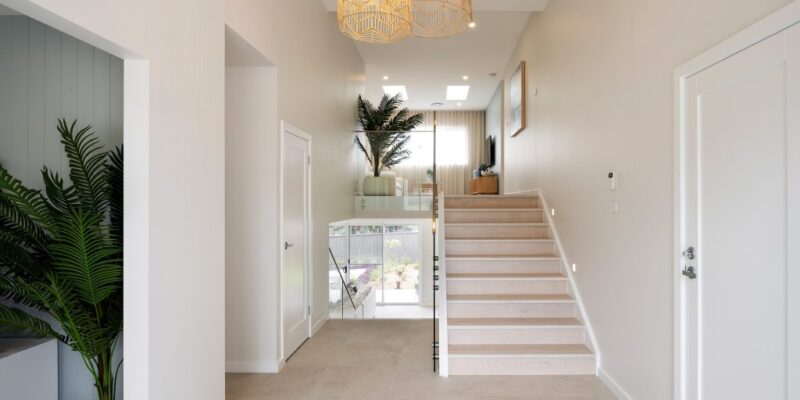
A staircase is often one of the most visible parts of a multi-level home. It may sit near the entrance, in the living area, or at the centre of an open-plan layout. Because of this, it should be designed with both function and appearance in mind.
The shape, width, materials, tread finish, railing style, and lighting can all change the look of the home. A timber staircase can add warmth. A steel or glass design can feel modern. A curved staircase can create softness and movement. A simple straight staircase can feel clean and practical.
Safety is just as important. Steps should feel comfortable underfoot. The staircase should be well lit. Handrails should be easy to grip. The surface should reduce slipping. A staircase that looks good but feels awkward or unsafe will not work well in daily life.
Balustrades That Balance Openness and Protection
Balustrades are important in any area where there is a drop, including staircases, balconies, landings, and mezzanine spaces. They help prevent falls, define edges, and guide movement through the home. At the same time, they can strongly affect the look of an interior.
Glass balustrades can make a space feel open and light. Timber balustrades can add warmth and texture. Metal designs can create a modern or industrial feel. Vertical spindles, horizontal lines, framed panels, and mixed materials can all create different visual effects.
Homeowners who want a design that suits their layout often work with Custom Balustrade Designers so the finished feature supports safety requirements while still matching the home’s style. This is especially useful in homes where the staircase or upper-level edge is highly visible.
A good balustrade should not feel like a barrier that interrupts the design. It should feel like a natural part of the architecture.
Handrails That Feel Comfortable and Finished
Handrails are used constantly, but they are often overlooked until they are uncomfortable, loose, or missing. In a multi-level home, a handrail gives people support and confidence while moving between floors.
The best handrails feel comfortable to hold and suit the design of the staircase. They should be placed at a practical height and have a shape that is easy to grip. Materials should also be chosen carefully. Timber feels warm and natural, while metal can look sleek and modern.
Handrails are especially important for children, older adults, guests, and anyone carrying items up or down stairs. A well-designed handrail improves safety without making the space look clinical.
They can also add a finished look. A staircase without the right handrail may feel incomplete, even if the steps and surrounding finishes are attractive.
Lighting for Stairs, Landings, and Voids
Lighting plays a major role in the safety of multi-level homes. Poorly lit stairs, shadowed landings, or dark transition areas can increase the risk of trips and falls. Good lighting also makes architectural features look more refined.
Staircases should have clear lighting from top to bottom. This may include ceiling lights, wall lights, recessed step lights, or lighting under handrails. Landings should also be bright enough for safe movement.
In open voids or double-height areas, lighting can become a design feature. Pendant lights, wall sconces, or concealed lighting can add warmth and visual interest.
The key is balance. Lighting should be bright enough for safety but not harsh. Warm, layered lighting usually works better than one strong overhead light.
Flooring Choices That Reduce Risk
Flooring needs extra attention in multi-level homes because people move across different levels, surfaces, and transitions. The wrong flooring can create slipping risks, uneven edges, or uncomfortable movement.
Stair treads should provide secure footing. Smooth polished surfaces may look attractive, but they can be risky if they become slippery. Timber, carpet runners, textured finishes, or slip-resistant surfaces can improve comfort and safety.
Transitions between floors should also be smooth. Uneven joins between timber, tile, carpet, or stone can create trip hazards. This is especially important near stair entries, landings, and hallways.
A good flooring plan should connect the home visually while still supporting safe movement.
Open Spaces Need Clear Boundaries
Multi-level homes often include open areas, such as mezzanines, voids, loft zones, or raised platforms. These spaces can make a home feel larger and more dramatic, but they need clear boundaries.
A mezzanine with a well-designed balustrade can feel open without feeling unsafe. A raised living area can be stylish if the edge is clearly defined. A split-level layout can feel interesting if each change in level is easy to understand.
Visual clarity is important. People should be able to recognise where levels change. This can be done through lighting, flooring, railings, step design, or contrast in materials.
A beautiful open space can become uncomfortable if people feel uncertain or unsafe moving through it.
Built-In Storage Around Stair Areas
Stair areas often create opportunities for smart storage. Under-stair spaces, landing walls, and hallway zones can be used for cupboards, shelving, drawers, display areas, or small workspaces.
Good storage improves the function of a multi-level home. It helps reduce clutter in walkways, which also improves safety. Shoes, bags, toys, cleaning tools, and household items should not block stairs or narrow passages.
Under-stair storage can be designed to blend with the rest of the interior. Push-to-open cupboards, timber panels, open shelving, or built-in drawers can make the space useful without making it look crowded.
A safer home is often a more organised home.
Materials That Suit the Whole Interior
When choosing stair, railing, and safety features, materials should connect with the rest of the home. If the interior uses warm timber, a timber handrail or stair detail may feel natural. If the home has black-framed windows or metal lighting, metal balustrade details may work well. If the goal is openness, glass may be suitable.
Consistency matters. A staircase or balustrade that does not match the rest of the home can feel out of place. This does not mean everything must be identical, but the materials should feel related.
Durability is also important. High-touch areas need finishes that can handle daily use. Handrails, stair edges, and balustrades should be easy to clean and maintain.
Design for Children, Guests, and Older Adults
A multi-level home is used by different people in different ways. Children may move quickly. Guests may not know the layout. Older adults may need more support. A good interior should consider all of these users.
This does not mean the home must look overly cautious. It simply means important features should be practical. Stairs should be easy to see. Railings should feel secure. Handrails should be comfortable. Lighting should be clear. Slippery surfaces should be avoided.
Small details can make a big difference. A visible stair edge, a strong handrail, a well-lit landing, or a properly designed balustrade can help people move with more confidence.
A Better Multi-Level Home Feels Secure and Stylish
The best multi-level homes combine beauty with everyday practicality. Staircases, balustrades, handrails, lighting, flooring, storage, and open spaces all need to work together. When these features are planned carefully, the home feels more polished, more comfortable, and safer to use.
Style should never come at the cost of safety, and safety does not need to ruin style. With thoughtful design, the same features that protect people can also improve the look of the home.
A multi-level home feels complete when every detail supports how people live, move, and feel within the space.